<-- style PDP --> 6A-2010 Bathurst Street, Toronto - Condo Apt for sale for $3,695,000
  • new
  • for sale
  • leased

6A-2010 Bathurst Street

Toronto, Ontario, M5P 0A8 - Humewood-Cedarvale

$3,695,000

  • Neighbourhood

    Humewood-Cedarvale

  • Major Intersection

    Eglinton Ave W & Bathurst Street

  • Listed Since: 23 day(s)

  • Last update: 4 day(s) ago

Overview

  • Property Type

    Condo Apt, Apartment

  • Bedrooms

    2

  • Bathrooms

    3

  • Square Feet

    2750-2999

  • Exposure

    Ew

  • Total Parking

    1 Underground Garage

  • Maintenance

    $3,885

  • Taxes

    $20,471.86 (2026)

  • Balcony

    Terr

Property Description

Property description for 6A-2010 Bathurst Street, Toronto

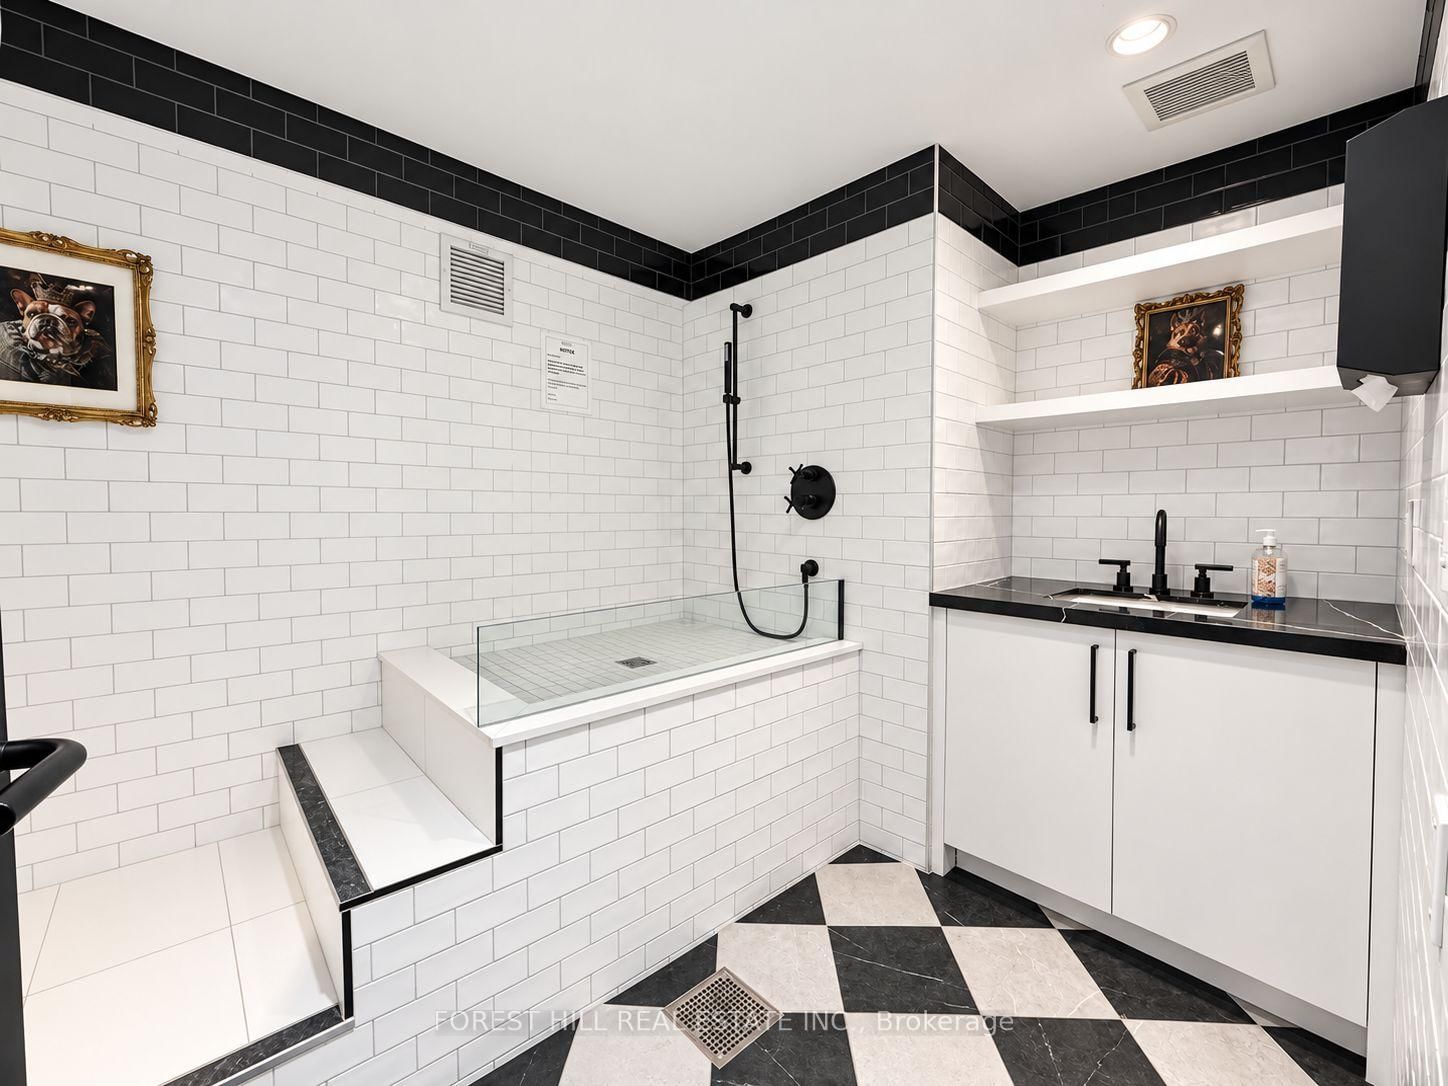
Welcome to 2010 Bathurst Residences! Spectacular sunrises. Golden sunsets. 2,873 sq.ft. of sun-filled living and sweeping views over Cedarvale and Forest Hill. Direct elevator access brings you to your private foyer, where double doors open to a grand rotunda and an unforgettable first impression. With 2 bedrooms plus a lounge and 3 bathrooms, there's room for your treasured furniture, a dining table for 12. No need to compromise on anything. Floor-to-ceiling windows, uninterrupted 10' ceilings and a 330 sq.ft. west-facing terrace make everyday living extraordinary. A generous kitchen with Gaggenau appliances, quartz countertops, ample storage and space for a pantry brings ease to entertaining. The den makes a beautiful library, office or guest space. Interiors by Ali Budd Interiors feature 7" wide-plank engineered hardwood, 8' solid-core doors, substantial wood trim, heated ensuite floors and curbless showers. Just 25 private suites, attentive 24/7 concierge by The Forest Hill Group, a sun-filled gym, pet spa and rooftop terrace. Beautifully finished and move-in ready. Come experience how good condo living can feel! A truly special suite in Toronto.

Listed by FOREST HILL REAL ESTATE INC.

  • MLS #

    C14083714

  • Sq. Ft

    2750-2999

  • Sq. Ft. Source

    MLS

  • Year Built

    New

  • Basement

    None

  • View

    n/a

  • Garage

    Underground, 1 spaces

  • Parking Type

    Owned

  • Locker

    Owned

  • Pets Permitted

    Yes-with Restrictions

  • Exterior

    Brick

  • Fireplace

    Y

  • Security

    n/a

  • Elevator

    Y

  • Laundry Level

    n/a

  • Building Amenities

    Bike Storage,Concierge,Gym,Rooftop Deck/Garden,Visitor Parking,Bbqs Allowed

  • Maintenance Fee Includes

    Cable

  • Property Management

    Forest Hill Group

  • Heat

    Fan Coil

  • A/C

    Central Air

  • Water

    n/a

  • Water Supply

    n/a

  • Central Vac

    N

  • Cert Level

    n/a

  • Energy Cert

    n/a

  • Foyer

    0.0 x 0.0 ft Flat level

    Elevator, Closet, Pot Lights

  • Living

    6.27 x 5.38 ft Flat level

    Gas Fireplace, Window Flr to Ceil, Pot Lights

  • Dining

    5.84 x 3.18 ft Flat level

    West View, Pot Lights, Formal Rm

  • Kitchen

    5.66 x 4.35 ft Flat level

    Pantry, Breakfast Bar, B/I Appliances

  • Den

    6.27 x 2.46 ft Flat level

    West View, Window Flr to Ceil, W/O To Terrace

  • Primary

    4.93 x 3.71 ft Flat level

    5 Pc Ensuite, Large Window, His/Hers Closets

  • 2nd Br

    4.19 x 3.07 ft Flat level

    3 Pc Ensuite, Large Window, Closet

  • Laundry

    0.0 x 0.0 ft Flat level

    Laundry Sink, Closet, Pot Lights

  • MLS #

    C14083714

  • Sq. Ft

    2750-2999

  • Sq. Ft. Source

    MLS

  • Year Built

    New

  • Basement

    None

  • View

    n/a

  • Garage

    Underground, 1 spaces

  • Parking Type

    Owned

  • Locker

    Owned

  • Pets Permitted

    Yes-with Restrictions

  • Exterior

    Brick

  • Fireplace

    Y

  • Security

    n/a

  • Elevator

    Y

  • Laundry Level

    n/a

  • Building Amenities

    Bike Storage,Concierge,Gym,Rooftop Deck/Garden,Visitor Parking,Bbqs Allowed

  • Maintenance Fee Includes

    Cable

  • Property Management

    Forest Hill Group

  • Heat

    Fan Coil

  • A/C

    Central Air

  • Water

    n/a

  • Water Supply

    n/a

  • Central Vac

    N

  • Cert Level

    n/a

  • Energy Cert

    n/a

  • Foyer

    0.0 x 0.0 ft Flat level

    Elevator, Closet, Pot Lights

  • Living

    6.27 x 5.38 ft Flat level

    Gas Fireplace, Window Flr to Ceil, Pot Lights

  • Dining

    5.84 x 3.18 ft Flat level

    West View, Pot Lights, Formal Rm

  • Kitchen

    5.66 x 4.35 ft Flat level

    Pantry, Breakfast Bar, B/I Appliances

  • Den

    6.27 x 2.46 ft Flat level

    West View, Window Flr to Ceil, W/O To Terrace

  • Primary

    4.93 x 3.71 ft Flat level

    5 Pc Ensuite, Large Window, His/Hers Closets

  • 2nd Br

    4.19 x 3.07 ft Flat level

    3 Pc Ensuite, Large Window, Closet

  • Laundry

    0.0 x 0.0 ft Flat level

    Laundry Sink, Closet, Pot Lights

Thinking of Selling?

Find Out Your Home’s Value in Today’s Market!

No Email or Signup is required to view your home estimate.

estimate your home value

Contact Manoj Kukreja

Sales Representative,
Century 21 People’s Choice Realty Inc.,
Brokerage
(647) 576 - 2100

Manoj profile avatar

Property History

Property history for 6A-2010 Bathurst Street, Toronto

This property has been sold 5 times before. Create your free account to explore sold prices, detailed property history, and more insider data.

Sign In / Register

Inventory Graph

10 9 8 7 6 5 4 3 2 1 0 10+ Months of inventory SELLER'S Market BALANCED Market BUYER'S Market

Mortgage Calculator

This data is for informational purposes only.

Mortgage Payment per month

Principal Amount

Interest

Total Payable

Amortization

Amortization

Closing Cost Calculator

This data is for informational purposes only.

Closing Cost Total for this property

Total Cash flow for purchasing this property

Down Payment(%)*
Additional information

Provincial Land Transfer Tax

Ontario Land Transfer Tax Rebate

Toronto Land Transfer Tax

Toronto Land Transfer Tax Rebate

PST on CMHC Insurance Premium

Lawyer Fees

$2,825

Government Registration Fee's

$164

Title Insurance

Closing Cost Total

Total Cash flow for purchasing this property

Provincial Land Transfer Tax

Ontario Land Transfer Tax Rebate

Toronto Land Transfer Tax

Toronto Land Transfer Tax Rebate

PST on CMHC Insurance Premium

Lawyer Fees

$2,825

Government Registarion Fee's

$164

Title Insurance

Down Payment(%)*

* A down payment of less than 20% is permitted only for first-time home buyers purchasing their principal residence. The minimum down payment required is 5% for the portion of the purchase price up to $500,000, and 10% for the portion between $500,000 and $1,500,000. For properties priced over $1,500,000, a minimum down payment of 20% is required.

Thinking of Selling?

Find Out Your Home’s Value in Today’s Market!

No Email or Signup is required to view your home estimate.

estimate your home value

Contact Manoj Kukreja

Sales Representative, Century 21 People’s Choice Realty Inc., Brokerage
(647) 576 - 2100

Manoj profile avatar

Recent Sold Listings in Humewood-Cedarvale, Toronto

Popular Cities